Arc Raiders - Stella Montis
I had the privilege of being the principal environment artist on the Stella Montis level of Arc Raiders. The production time for this level was approximately 6 months. Credit for the main visual conceptualisation of this environment goes to Tahir Tanis, World Art Director on Arc Raiders. Assisted by concept artists Simon Grefbäck and Daniel Percy, he created the visual concept for Stella Montis. The level design owner of map was Tim Spaninks and he did the very first blockouts of the level and was later assisted by senior level designer Andreas Johansson.
I was given environment art responsibility for the level and broke down the entire production into tasks. Together with 3D artist Nicolas Rudowski I whiteboxed the entire level and then began finalising visuals - completing level geometry, setting up shaders, making materials, set dressing and setting up the base for lighting artists.
Nicolas Rudowski and Lead 3D Artist Neil Houari scoped and worked through the list of individual 3D prop assets in level and took them to their finished state. For a couple of weeks, additional 3D artists assisted in completing the list of prop assets.
For a number of weeks I was assisted by 4 other environment artists who each took over a segment of the level that I planned out for them. During this time the Robotics Sandbox was worked on by Daniel Henefalk, the Seed Vault by Wirachaya Tachakomol, and the Train Tracks, Train Station and Cultural Archives sections by Marine Anglade. Environment artist Maarten Nielen was assigned to the map for considerably more of the production. His main responsibilities were to develop a system to generate snow buildup, to do the main detailing and finalizing on the Loading Bay and Communications Tower areas of the level and to finalise the exterior backdrop. The Assembly Hall, Medical Labs, Atrium, Lobby and all connecting spaces were handled by me.
When the other 3 artists left the production to work on other parts of the game, I took over their areas again and worked on finalising them with art director Tahir Tanis.
The lighting of the level was worked on by Tomas Lidström, Pablo Gonzalez Szabo and lighting director Oscar Carlen.
Environmental VFX work by Junaid Ghoniya

Loading Bay in night time setting

Main Lobby area in night time setting

Mantikor Security Offices

Medical research labs - main floor

Medical Research Lab
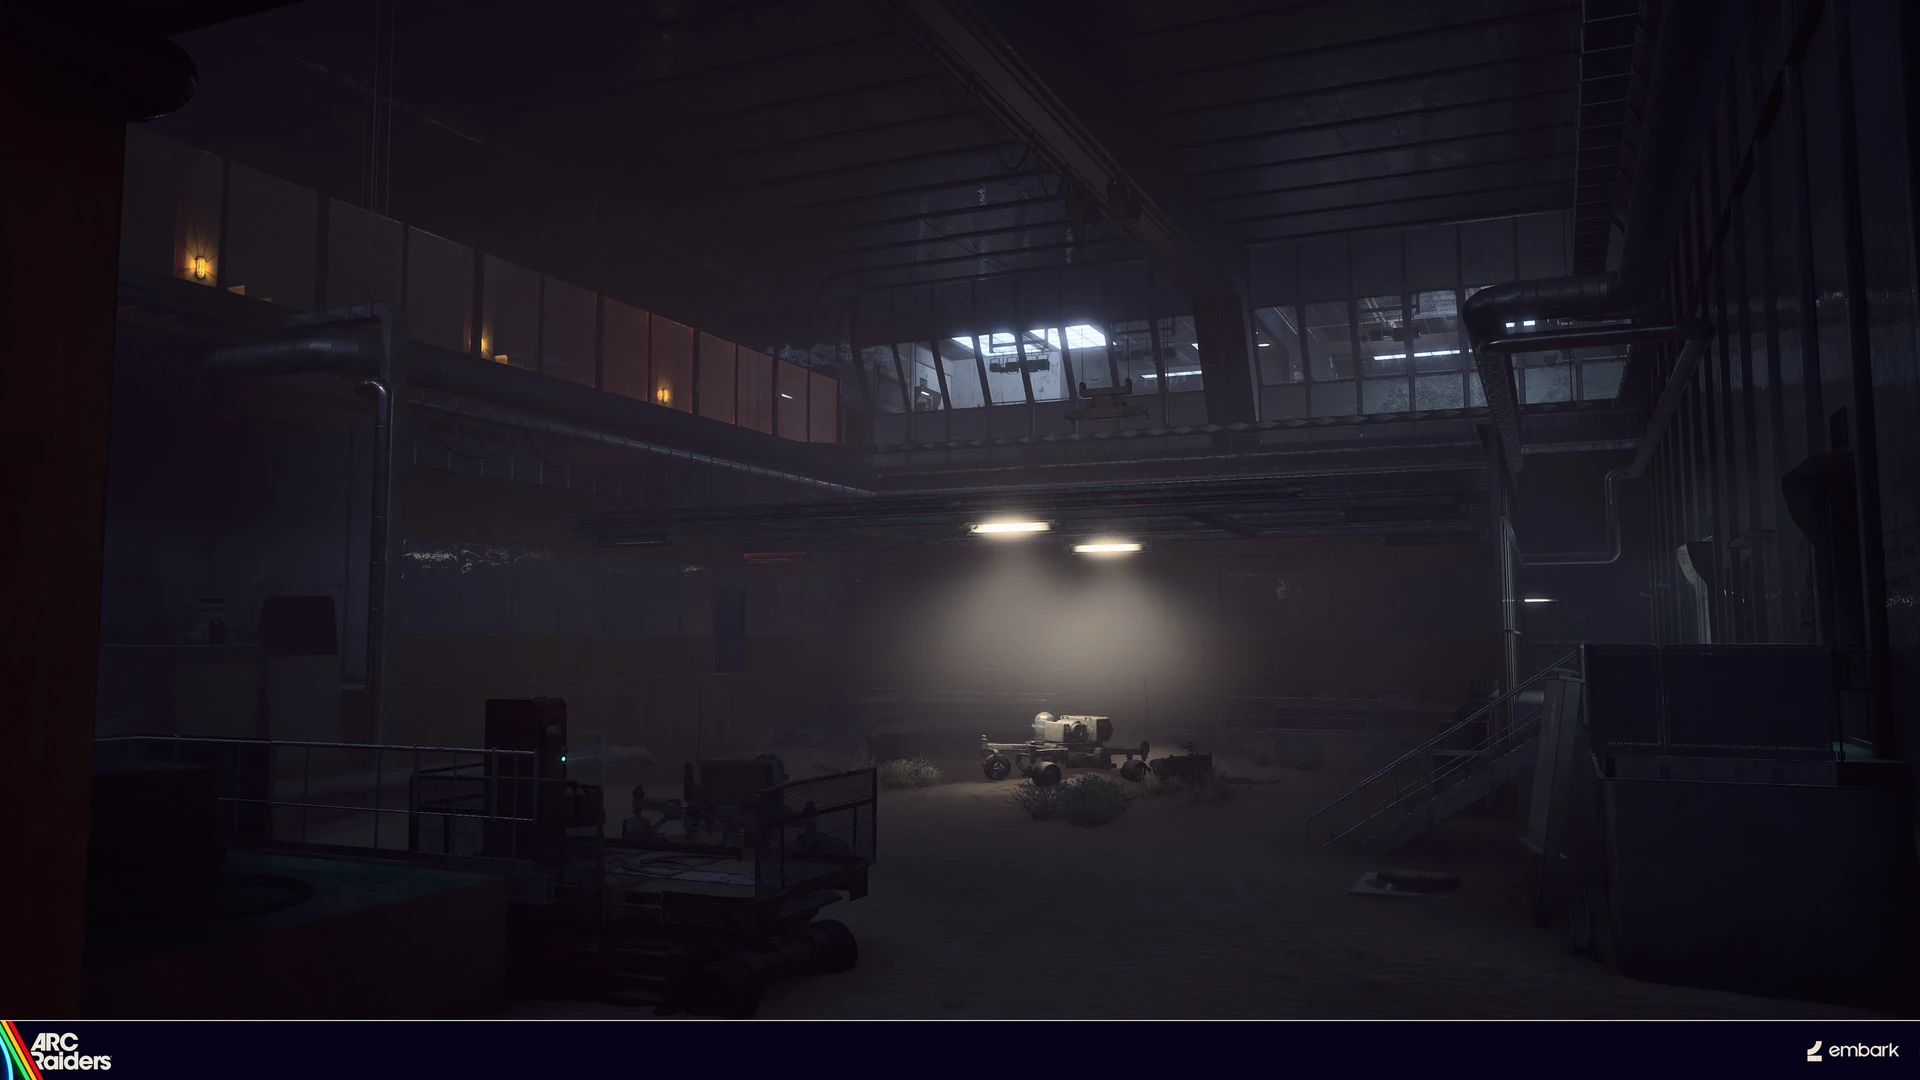
Robotics Sandbox

Seed Vault Ventilation Extraction Point
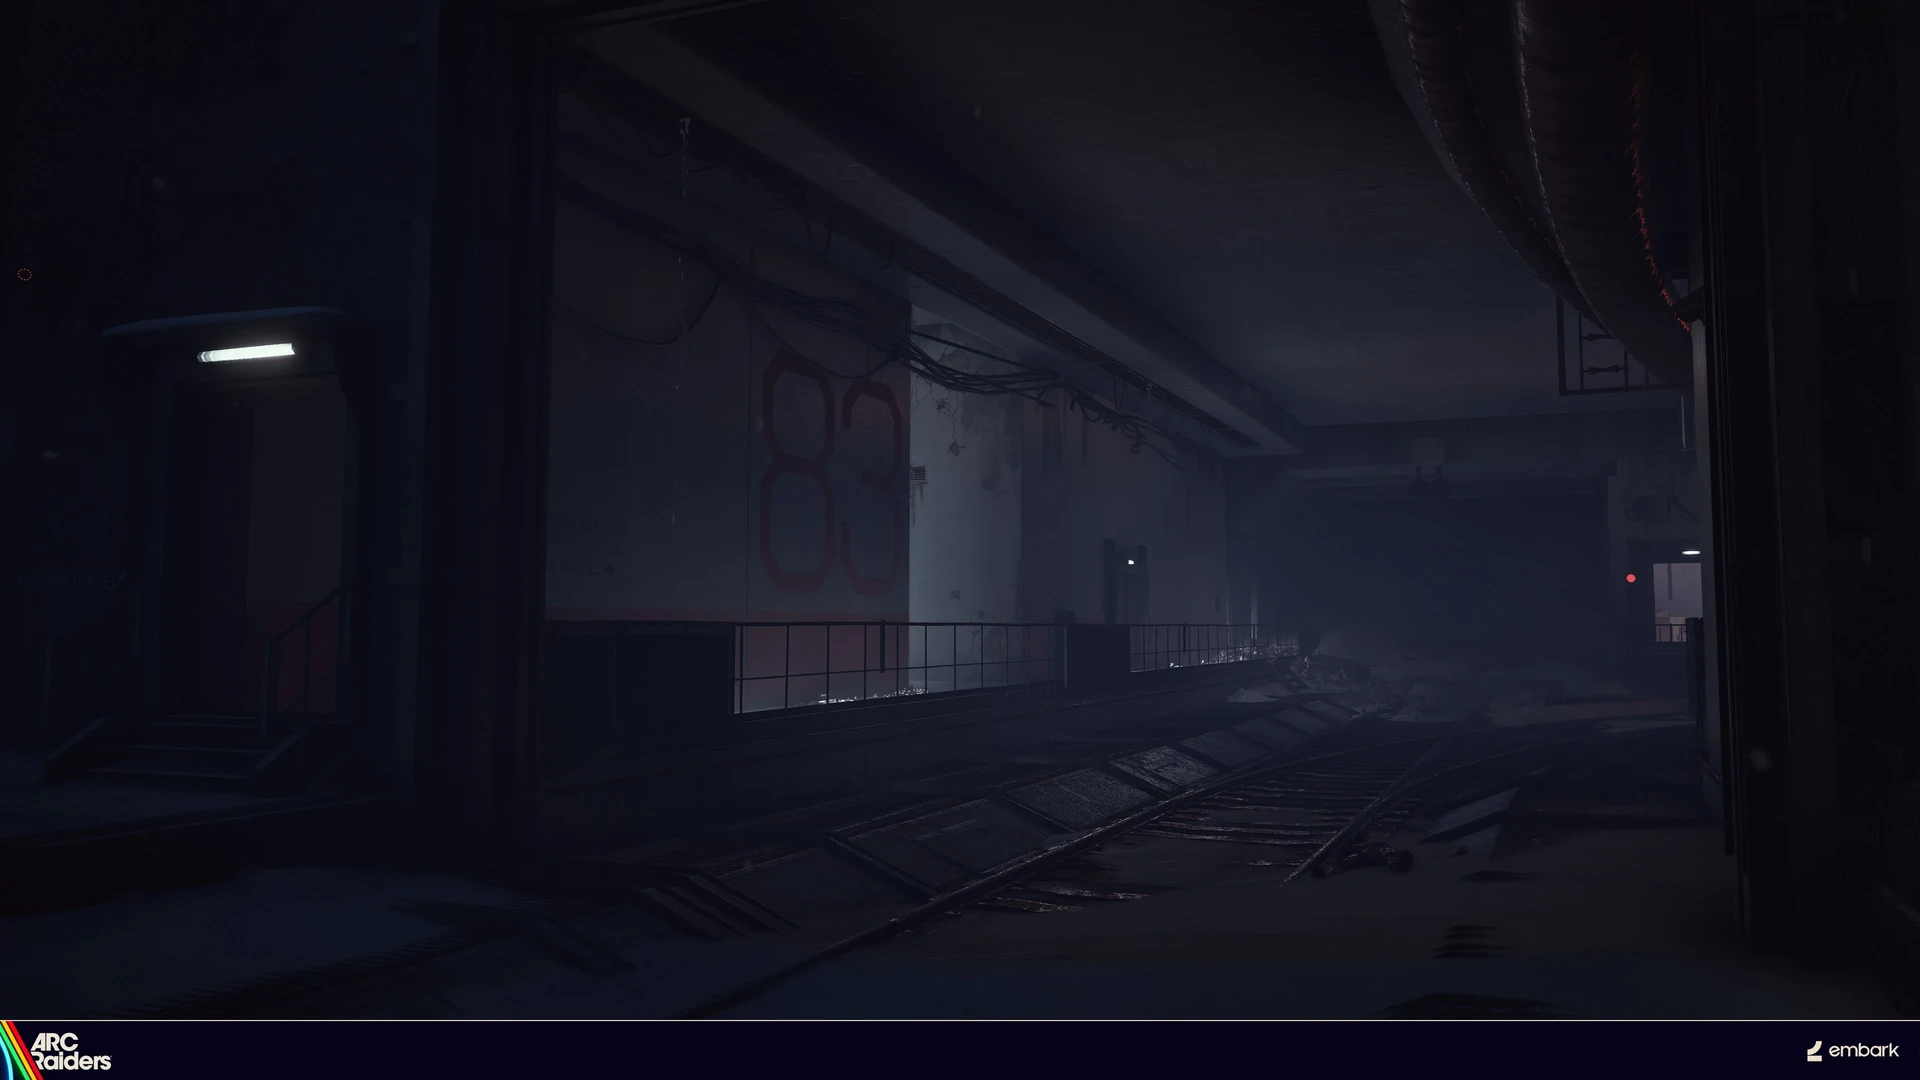
Main Train Tunnel
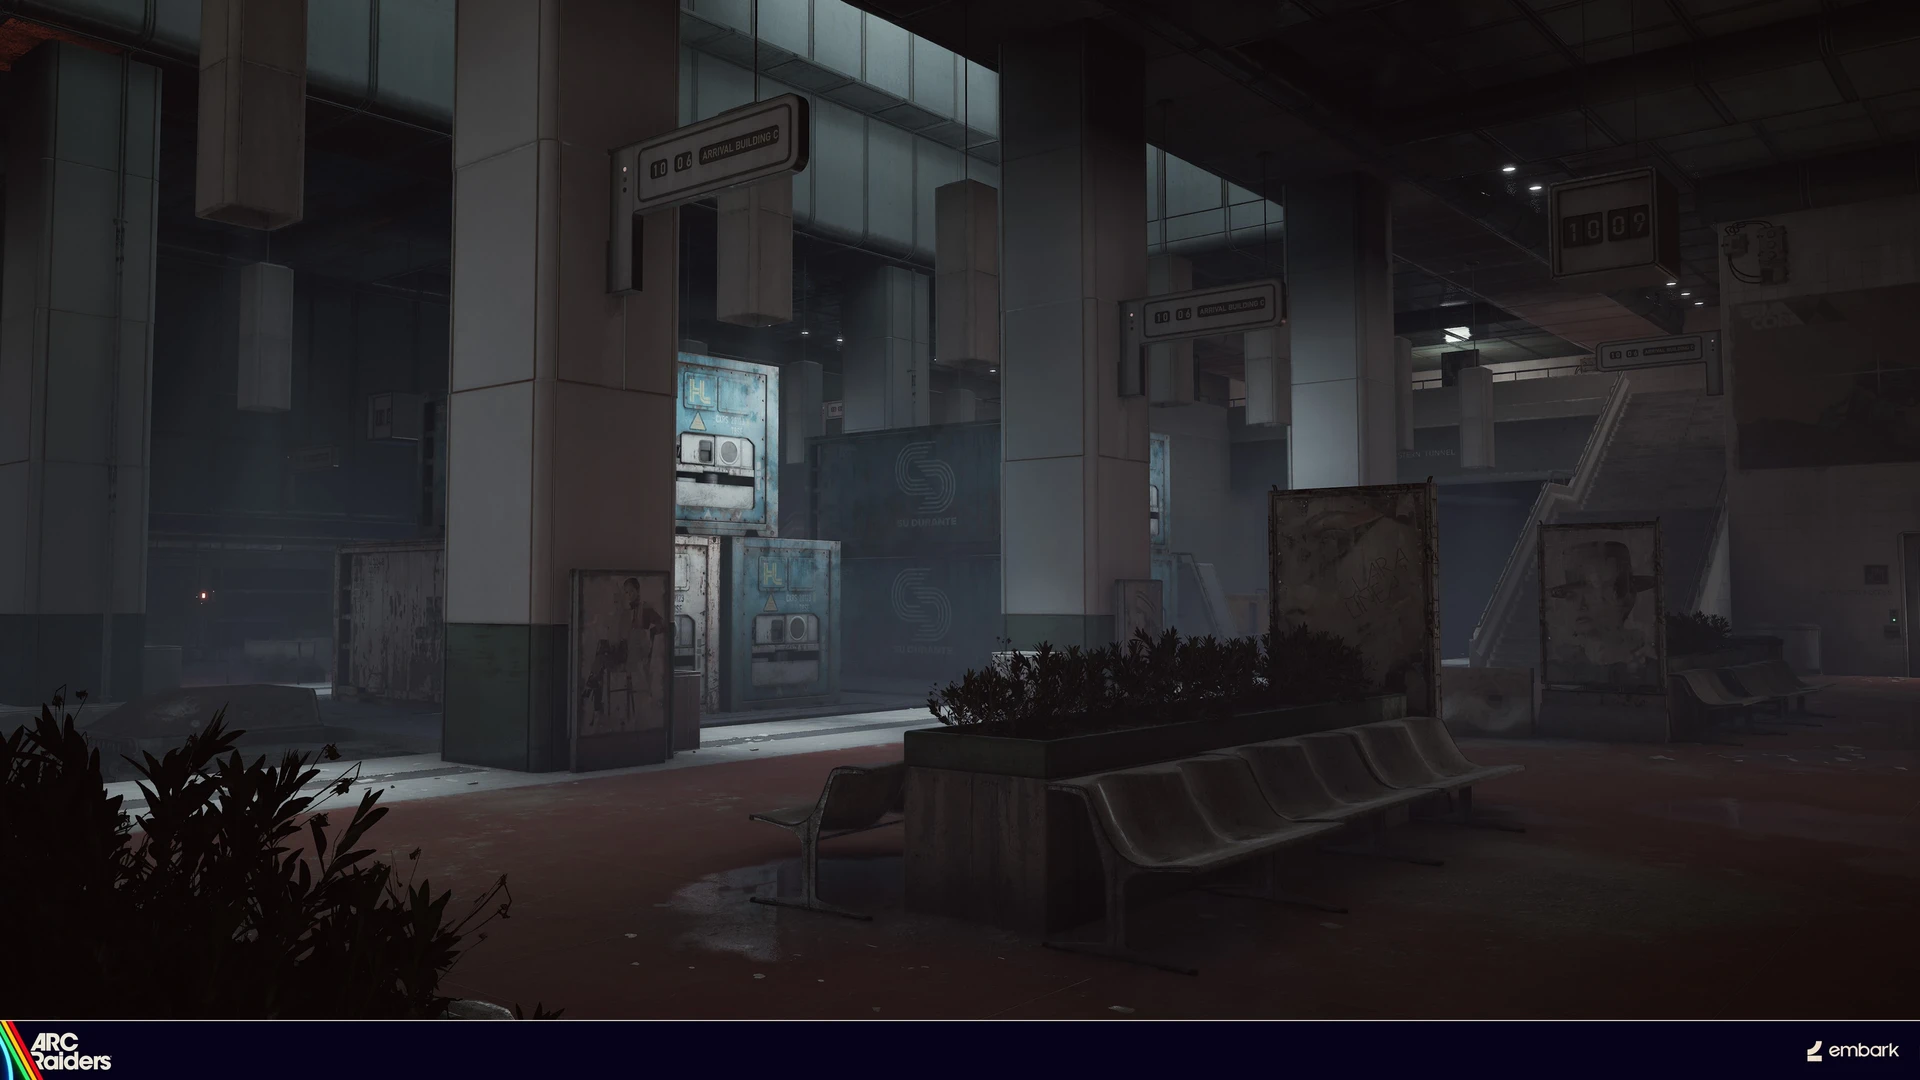
Train Station Arrival Platform

Ventilation Access

Cultural Archives - Main Hall

Cultural Archives - Main Hall

Assembly Hall - Evacuation Alert light setting

Assembly Hall - Daytime light setting

Assembly Hall - Work Bay

Assembly Hall - Control Room

Atrium - Main Plaza

Atrium - Storage
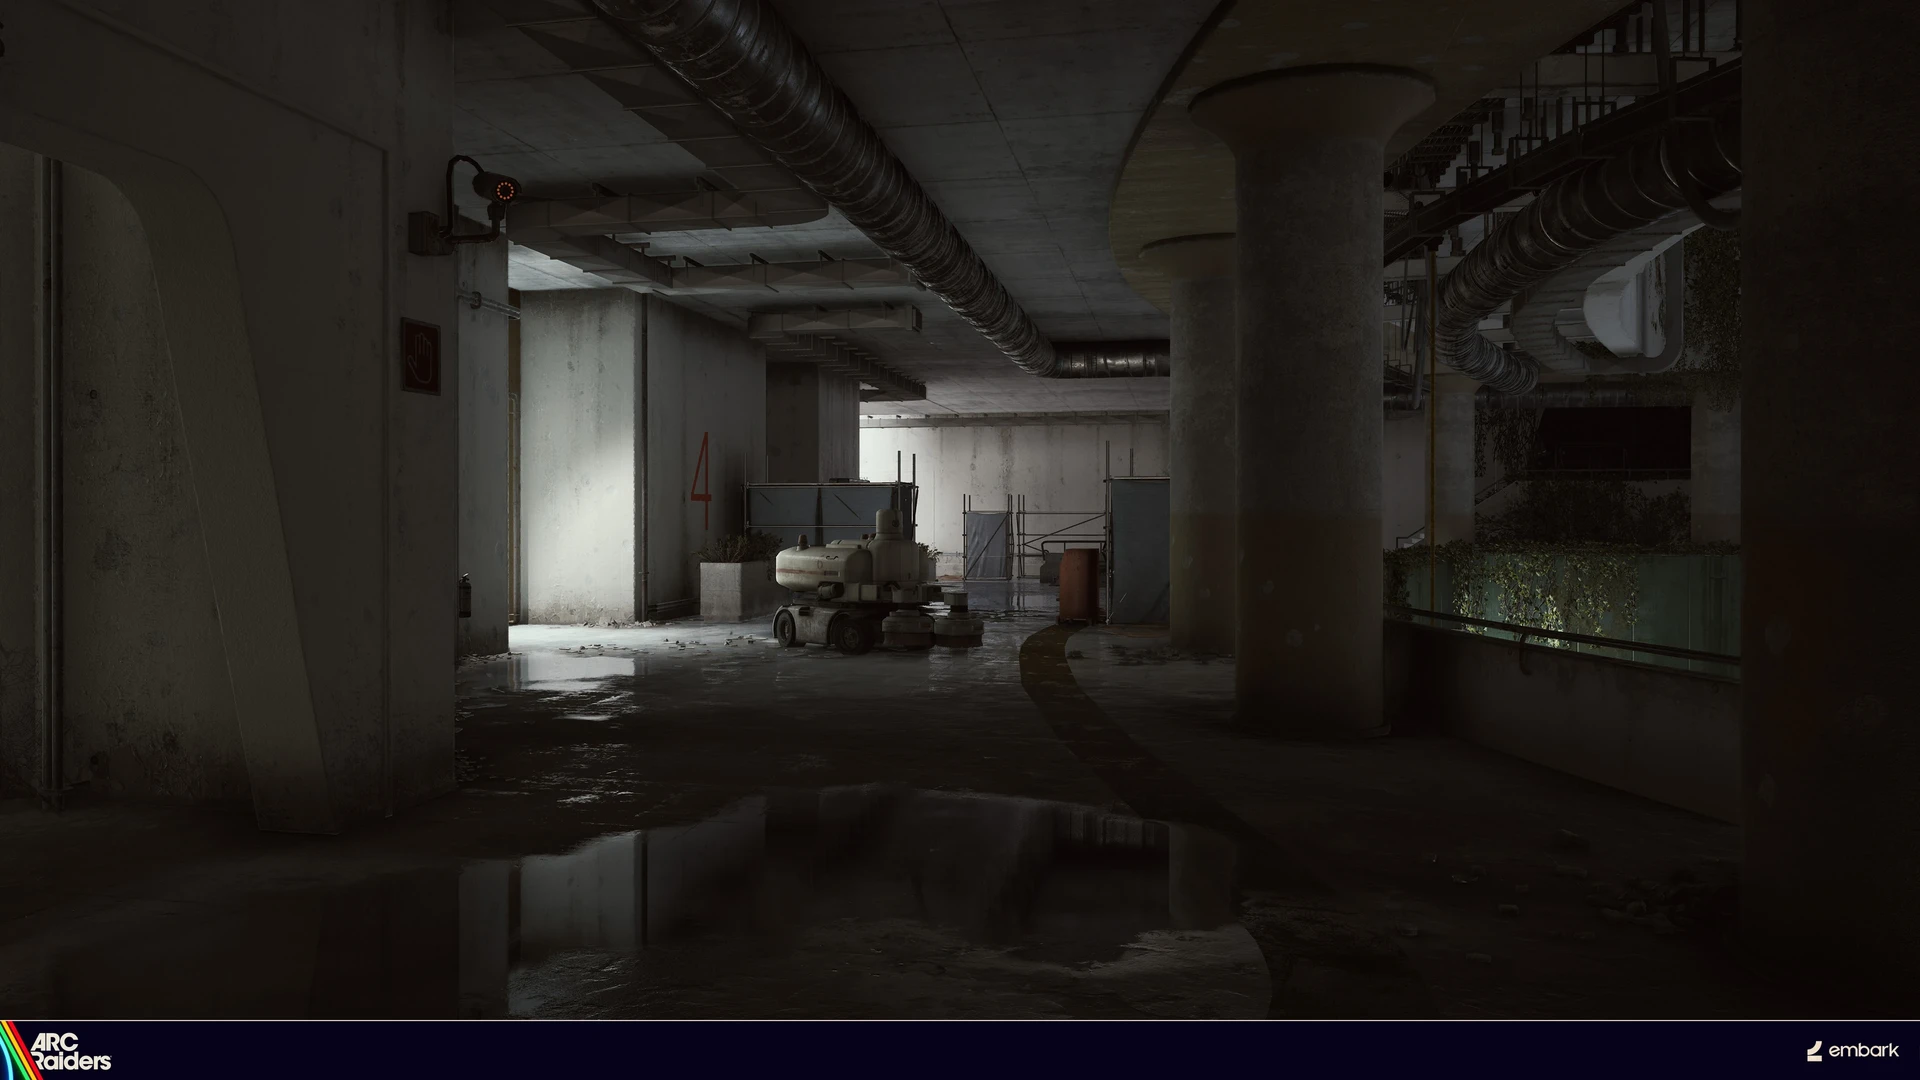
Atrium - Second Level Walkway

Business Center - Reception

Business Center - Auditorium

Business Center - Main Promenade

Administrative Corridor

Seed Vault